

KitchenLibrary
Build My Cart + Visual Consultation | Single Room
$649.00
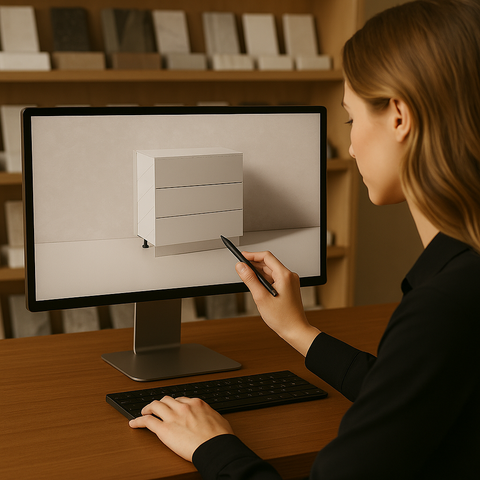
A professional design visualisation service that translates your room dimensions into a fully resolved cabinetry layout — before you commit to a single product.
Built around KitchenLibrary's modular cabinetry system, this service converts your measurements and sketches into a floorplan, elevations, and a 3D render. The result is a curated product cart that maps directly to the approved design, removing guesswork from the ordering process. Suited to spaces where layout precision and finish coordination matter.
Product Details
- Deliverables: floorplan, elevations, one 3D visualisation
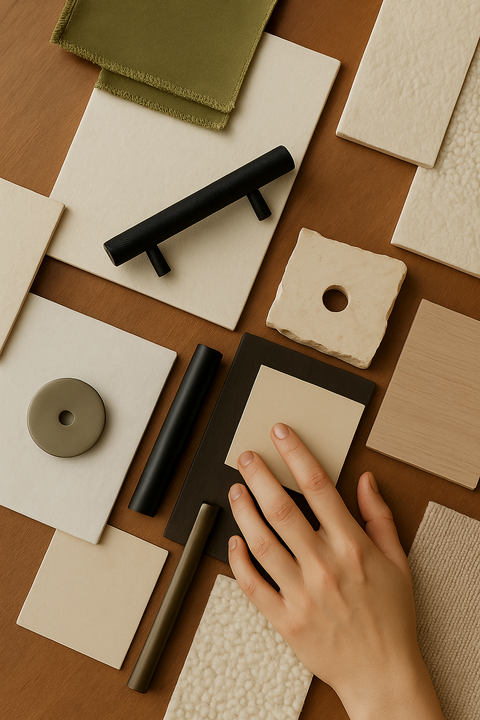
- Includes finish and product suggestions from the KitchenLibrary range
- Curated cabinetry cart aligned to the approved design
- One revision round included
- Applicable rooms: Kitchen, Butler's Pantry, Laundry, Home Office, Library/Bookshelf, Credenza/TV Unit, Alfresco, Wardrobe
- Service delivery: digital, no physical goods shipped
Best For
Clients who have confirmed measurements and a set layout but require visual assurance before placing an order. Particularly suited to DIY renovators, owner-builders, and anyone coordinating a multi-product cabinetry specification across a single room. Eliminates the risk of ordering without a resolved design.
