
KitchenLibrary
Matilda Kitchen Plans
$99.00
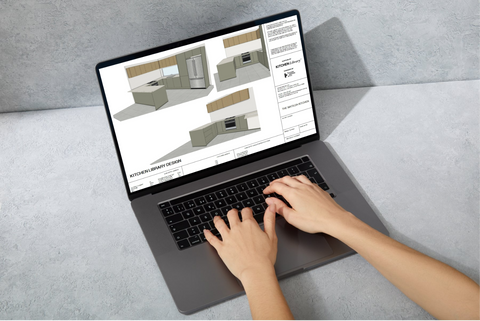
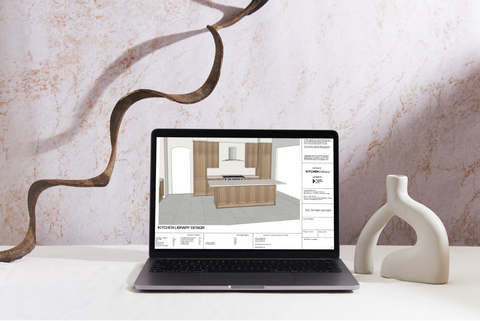
Detailed cabinetry plans for the Matilda Kitchen, ready to use for quoting, measuring, and renovation planning.
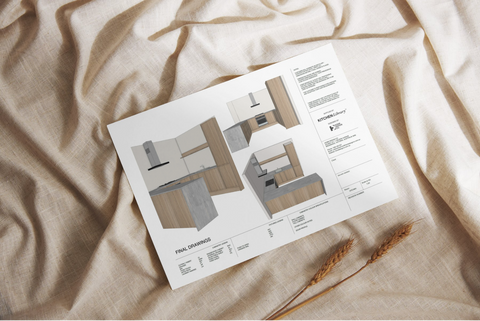
Delivered as a digital download, these plans provide a complete layout of the Matilda Kitchen design. The documentation is drawn to scale and includes all cabinet dimensions, configuration details, and spatial references needed to assess fit in your space. Suited to both DIY planners and trade professionals preparing for a kitchen renovation.
Product Details
- Format: Digital download (PDF)
- Delivery: Emailed to inbox within minutes of purchase
- Includes: Full cabinetry layout with dimensions
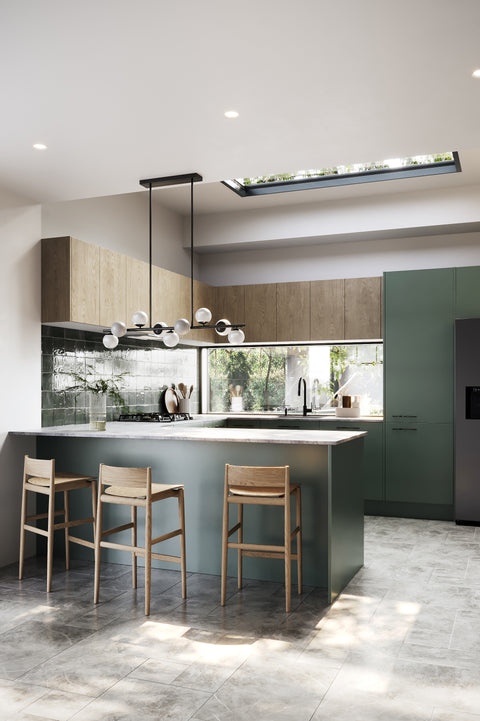
- Design reference: Matilda Kitchen — U-shape with peninsula
- Seating configuration: Peninsula seats 3–4 people
- No physical product shipped
Best For
Homeowners or tradespeople assessing whether the Matilda Kitchen design suits their space before committing to a full purchase. Use the plans to measure your room, brief a builder or cabinetmaker, or prepare for a renovation quote. Removes ambiguity from the planning stage.
